

BEDS3
BATHS2 full 2 partial
SQUARE FEET1,632
MLS#MDHW2069040
STATUSCOMING SOON
PROPERTY TYPEResidential - Townhouse
SUBDIVISIONWOODLAND VILLAGE
SCHOOLHOWARD COUNTY PUBLIC SCHOOLS
Property Description
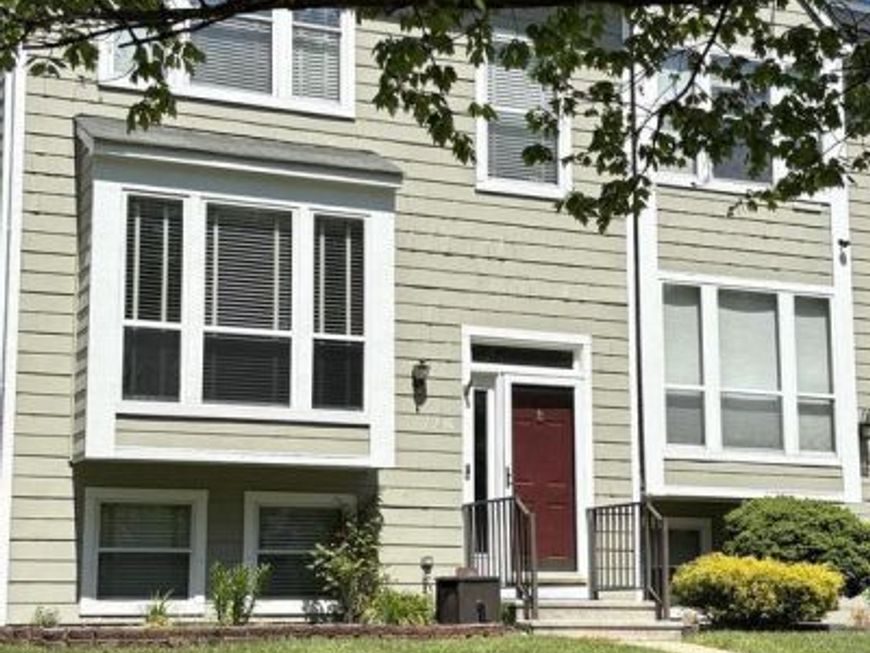
Professional photos coming soon! Don’t miss the opportunity to own a wonderful 3 B/R, 2 full/2 half baths townhouse located in Ellicott City. This property has a community pool, and the elementary school is right in the neighborhood! This property is move-in ready as it has been freshly painted throughout, has new carpeting throughout and new vinyl plank flooring in the entryway and kitchen. Upon entering the property, you will walk up several steps to enter the large living room/dining room area. Also on this floor is a half bath and the eat-in kitchen. Off of the kitchen is a composite deck perfect for grilling and entertaining on these long summer days. On the second floor you will find the primary bedroom and bath, which has a stall walk-in shower, as well as two additional bedrooms and a full bath with a tub/shower combination. Entering the lower level there is a flex room (office), a half bath, laundry room, and family/rec room. There is a walk-out from the lower-level family room to the back of the property. Since this property is move-in ready, you can spend the rest of the summer relaxing at the pool and entertaining on the deck. Doesn’t that sound great!
Property Features
Property Type: Residential - Townhouse
Basement: Yes
Basement: Daylight, Partial, Connecting Stairway, Full, Fully Finished, Heated, Improved, Interior Access, Outside Entrance, Rear Entrance, Windows
Cooling: Central A/C
Fuel Type: Electric
Heating: Heat Pump(s)
Home Style: Split Foyer
Lot Size: 0.05 Acres
Stories: 3.0
Taxes: $5,653
Year Built: 1992
Feature Descriptions
Additional Structures: Above Grade, Below Grade
Appliances: Dishwasher, Dryer, Microwave, Oven/Range - Electric, Washer, Water Heater
Exterior: Sidewalks
Exterior: Frame
Flooring: Carpet, Ceramic Tile, Laminate Plank
HOA Fee: $91.00/Monthly
Interior: Bathroom - Stall Shower, Bathroom - Tub Shower, Carpet, Combination Dining/Living, Floor Plan - Traditional
Lot Dimensions: 0.05 Acre(S)
Parking Features: Paved Parking
Pet Restrictions: No Pet Restrictions
Rooms: Living Room, Dining Room, Primary Bedroom, Bedroom 2,Bedroom 3,Kitchen, Family Room, Laundry, Office, Bathroom 2,Primary Bathroom, Half Bath
Sewer: Public Sewer
SQFT Above Finished: 1312
SQFT Below Finished: 320
SQFT Total Finished: 1632
Structure Type: End of Row/Townhouse
Utilities: Cable TV Available, Electric Available, Sewer Available, Water Available
Water: Public
Local Schools
School District: HOWARD COUNTY PUBLIC SCHOOLS
Listed By / Shown By
Listed By
Agency Name: Hyatt & Company Real Estate, LLC
Agency Phone: 4107056295
Shown By
Agent Name: Matt Pecker
Agent Phone: (301) 325-2277
Agency Title: Berkshire Hathaway HomeServices Homesale Realty

 First American
Estimate Your Payment
Estimated Payment
$ 1,666.77 per month $1,057.14 Principal & Interest $471.08 Property Tax $138.54 Homeowner's Insurance



 Corporate Office - 215 S Centerville Rd. Lancaster, PA 17603
7730 Chatfield Lane | MLS# MDHW2069040
This townhouse located at 7730 Chatfield Lane , Ellicott City, MD 21043 is currently listed for sale with an asking price of $475,000. This property was built in 1992 and has 3 bedrooms and 2 full and 2 partial baths with 1632 sq. ft. Chatfield Lane is located in the WOODLAND VILLAGE subdivision within the HOWARD COUNTY PUBLIC SCHOOLS school district. Search WOODLAND VILLAGE real estate on mattpecker.homesale.com today.