

BEDS5
BATHS4 full
SQUARE FEET3,773
MLS#MDFR2089460
STATUSACTIVE
PROPERTY TYPEResidential - Single Family
SUBDIVISIONLANDSDALE
SCHOOLFREDERICK COUNTY PUBLIC SCHOOLS
Property Description
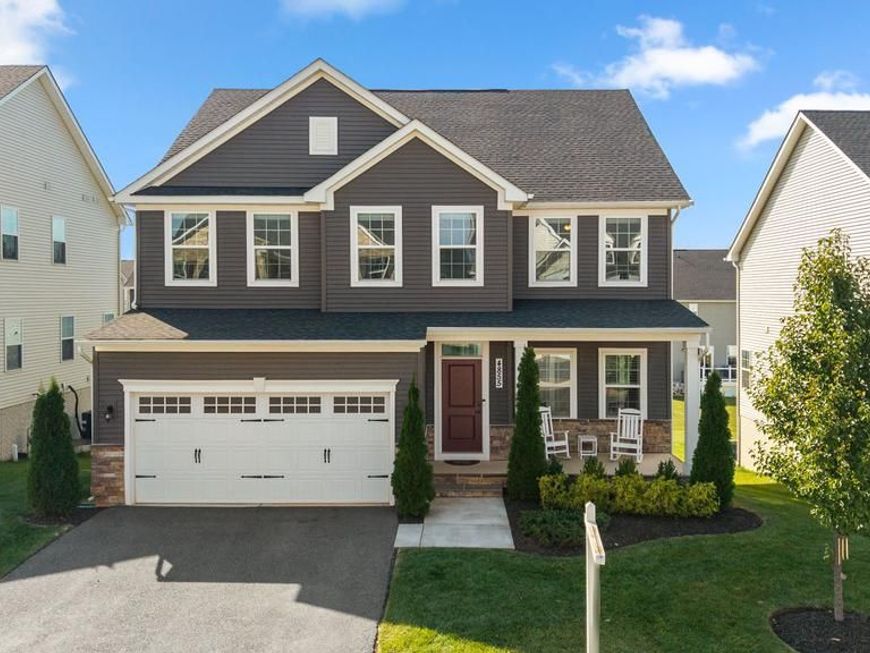
Room to gather, room to retreat, and a floor plan that makes the most of every level. A welcoming front porch to watch the sun rise introduces this five-bedroom home in Landsdale, where the layout offers plenty of space without sacrificing flow. Inside, the kitchen and family room form the heart of the main level. The kitchen is anchored by a large center island with seating and opens directly to the family room, where a gas fireplace adds warmth and a natural focal point. The layout keeps the spaces connected without sacrificing their individual purpose, while plantation shutters throughout the main level add a timeless finishing touch. A separate dining room provides a more polished setting for dinners and gatherings. Also on the main level is a bedroom and full bathroom, which works beautifully for multi-generational living, visiting guests, a private office, or anyone who prefers the option of main-level accommodations. Conveniently located inside the garage entry, a dedicated mudroom provides a practical drop zone for everyday essentials, keeping the rest of the home clutter-free. Just beyond, the main-level deck creates a natural extension of the interior and adds another dimension to the home’s everyday livability. Upstairs, four additional generously-sized bedrooms with expansive closet space create a well-planned private level. The light-filled primary bedroom with tray ceiling has two walk-in closets and its own en suite bath. The en suite primary bathroom is thoughtfully-designed with two separate vanities, a bridge cabinet/counter, a linen closet, and a walk-in shower. Another full hall bathroom with double sinks serves the remaining bedrooms. The laundry room large enough to have a folding station is also located on this level, keeping one of the home’s most-used spaces right where it is most convenient. The walkout lower level extends the home’s living space. A large finished recreation room offers plenty of room for a second lounge, media space, game room, fitness area, or playroom, while a full bathroom makes the level even more functional for guests or extended stays. Unfinished space provides valuable storage without taking away from the finished footprint. Five bedrooms, four full baths, multiple living areas, a main-level bedroom, and a walkout lower level make this a home with enough flexibility to work for how life looks now and plenty of room and function for how it may change later. Set in beautiful Landsdale, residents have access to a community known for its wide range of amenities, giving you plenty to enjoy beyond your own front door.
Property Features
Property Type: Residential - Single Family
Basement: Yes
Basement: Daylight, Full, Outside Entrance, Walkout Level, Fully Finished, Full
Cooling: Central A/C
Fireplaces: 1
Fuel Type: Natural Gas
Garage: 2
Heating: Forced Air, Central, Programmable Thermostat
Home Style: Craftsman
Lot Size: 0.16 Acres
Roof Type: Architectural Shingle
Stories: 3.0
Taxes: $8,672
Year Built: 2022
Feature Descriptions
Additional Structures: Above Grade, Below Grade
Appliances: Dishwasher, Disposal, Dryer - Electric, Exhaust Fan, Freezer, Icemaker, Microwave, Oven/Range - Gas, Refrigerator, Stainless Steel Appliances, Washer, Water Heater - Tankless
Community Amenities: Common Grounds, Community Center, Jog/Walk Path, Party Room, Pool - Outdoor, Swimming Pool, Tennis Courts, Tot Lots/Playground, Volleyball Courts
Exterior: Asphalt, Batts Insulation, Blown-In Insulation, Combi
Fireplace: Gas/Propane, Mantel(s)
Flooring: Luxury Vinyl Plank, Carpet, Ceramic Tile
HOA Fee: $121.00/Monthly
Interior: Bathroom - Stall Shower, Breakfast Area, Carpet, Combination Kitchen/Living, Crown Moldings, Dining Area, Entry Level Bedroom, Family Room Off Kitchen, Floor Plan - Open, Kitchen - Eat-In, Kitchen - Gourmet, Kitchen - Island, Recessed Lighting, Upgraded Countertops, Walk-in Closet(s), Window Treatments
Lot: Landscaping, Rear Yard, Front Yard, Level, Premium
Lot Dimensions: 0.16 Acre(S)
Number of Rooms: 14
Parking Features: Asphalt Driveway, Paved Driveway, Private
Parking Notes: 4 Total Parking Spaces
Sewer: Public Sewer
SQFT Above Finished: 2864
SQFT Below Finished: 909
SQFT Total Finished: 3773
Structure Type: Detached
Total Garage/Parking Spaces: 4
Water: Public
Local Schools
High School: LINGANORE
Middle School: WINDSOR KNOLLS
Elementary School: GREEN VALLEY
School District: FREDERICK COUNTY PUBLIC SCHOOLS
Listed By / Shown By
Listed By
Agency Name: Compass
Agency Phone: 2404519662
Shown By
Agent Name: Matt Pecker
Agent Phone: (301) 325-2277
Agency Title: Berkshire Hathaway HomeServices Homesale Realty

 First American
Estimate Your Payment
Estimated Payment
$ 2,811.72 per month $1,847.00 Principal & Interest $722.67 Property Tax $242.05 Homeowner's Insurance



 Corporate Office - 215 S Centerville Rd. Lancaster, PA 17603
4855 Railway Circle | MLS# MDFR2089460
This single family home located at 4855 Railway Circle, Monrovia, MD 21770 is currently listed for sale with an asking price of $829,900. This property was built in 2022 and has 5 bedrooms and 4 full baths with 3773 sq. ft. Railway Circle is located in the LANDSDALE subdivision within the FREDERICK COUNTY PUBLIC SCHOOLS school district. Search LANDSDALE real estate on mattpecker.homesale.com today.