

BEDS3
BATHS2 full
SQUARE FEET1,346
MLS#MDCM2007604
STATUSACTIVE
PROPERTY TYPEResidential - Single Family
SCHOOLCAROLINE COUNTY PUBLIC SCHOOLS
Property Description
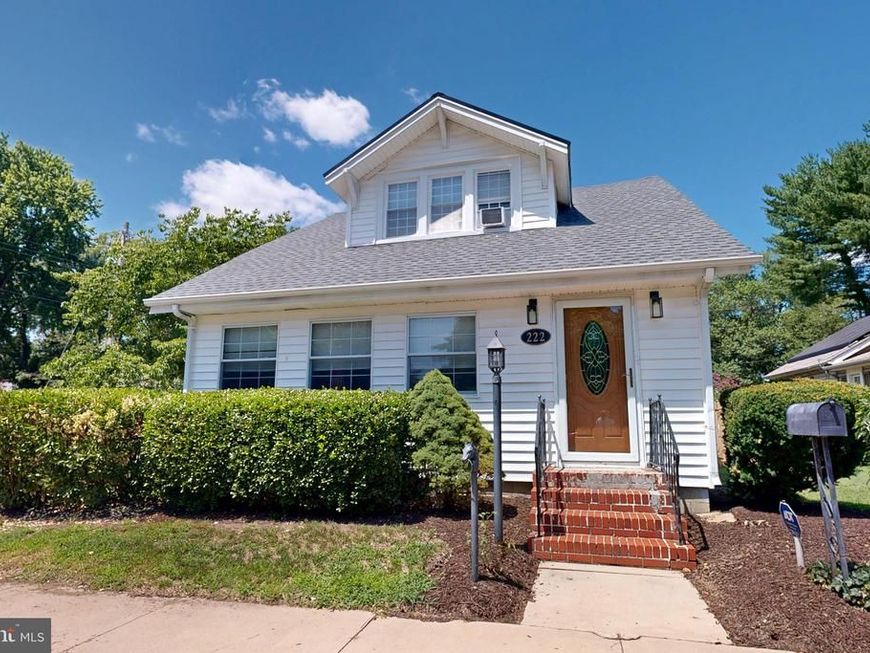
Discover the timeless appeal of this classic Cape Cod, ideally situated just moments from the heart of historic Denton. Lovingly maintained over the years, this three-bedroom, two-bath home offers enduring character, thoughtful updates, and an exceptional backyard retreat rarely found at this price point. The inviting floor plan is filled with natural light and includes comfortable gathering spaces, while the rear Florida room provides the perfect vantage point for overlooking the backyard. Step outside to discover your own private oasis featuring an in-ground swimming pool, expansive concrete patio, covered entertaining area, fenced yard, and pool house with electricity—an ideal setting for summer entertaining, weekend relaxation, and creating lasting memories with family and friends. Significant improvements reflect years of attentive ownership and include replacement siding and many replacement windows in 2011, a new roof installed in 2021, and a regularly maintained heating system. The pool is open and operational, allowing the next owner to enjoy one of the property's signature amenities from day one. Located just minutes from Denton's charming historic downtown, you'll enjoy easy access to locally owned restaurants, shopping, medical services, parks, and community events. Convenient access to Routes 404 and 50 makes commuting to Easton, Annapolis, Dover, and the Delaware beaches practical while allowing you to enjoy the relaxed lifestyle and small-town charm of Maryland's Eastern Shore. Whether you're searching for a place to call home or an opportunity to personalize a property with lasting appeal, this well-cared-for Cape Cod offers comfort, character, and exceptional outdoor living in a convenient in-town location. Estate sale. Property is being sold strictly "As Is, Where Is"
Property Features
Property Type: Residential - Single Family
Cooling: Ceiling Fan(s), Window Unit(s)
Fuel Type: Propane - Leased
Heating: Baseboard - Hot Water
Home Style: Cape Cod
Lot Size: 0.14 Acres
Stories: 2.0
Taxes: $2,769
Year Built: 1926
Feature Descriptions
Additional Structures: Above Grade, Below Grade
Appliances: Dishwasher, Dryer, Exhaust Fan, Oven/Range - Electric, Refrigerator, Washer, Water Heater
Exterior: Extensive Hardscape, Gutter System, Outbuilding(s), Sidewalks, Street Lights
Exterior: Stick Built
Fencing: Rear, Wood
Flooring: Laminated, Vinyl
Interior: Ceiling Fan(s), Floor Plan - Traditional, Formal/Separate Dining Room, Kitchen - Country
Lot Dimensions: 0.14 Acre(S)
Pet Restrictions: Cats OK, Dogs OK
Rooms: Living Room, Dining Room, Bedroom 2,Bedroom 3,Kitchen, Bedroom 1,Utility Room, Bathroom 1,Bathroom 2
Sewer: Public Sewer
SQFT Above Finished: 1346
SQFT Total Finished: 1346
Structure Type: Detached
Swimming Pool: In Ground
Utilities: Cable TV Available, Electric Available, Sewer Available, Water Available, Propane
Water: Public
Windows: Replacement
Local Schools
School District: CAROLINE COUNTY PUBLIC SCHOOLS
Listed By / Shown By
Listed By
Agency Name: Benson & Mangold, LLC
Agency Phone: 4108226665
Shown By
Agent Name: Matt Pecker
Agent Phone: (301) 325-2277
Agency Title: Berkshire Hathaway HomeServices Homesale Realty

 First American
Estimate Your Payment
Estimated Payment
$ 857.54 per month $554.17 Principal & Interest $230.75 Property Tax $72.63 Homeowner's Insurance



 Corporate Office - 215 S Centerville Rd. Lancaster, PA 17603
222 S 3rd Street | MLS# MDCM2007604
This single family home located at 222 S 3rd Street , Denton, MD 21629 is currently listed for sale with an asking price of $249,000. This property was built in 1926 and has 3 bedrooms and 2 full baths with 1346 sq. ft. S 3rd Street is located within the CAROLINE COUNTY PUBLIC SCHOOLS school district. Search Denton real estate on mattpecker.homesale.com today.